Barber Team

BEDS4
BATHS2 full 1 partial
SQUARE FEET2,940
MLS#929227
STATUSActive
PROPERTY TYPEResidential - Single Family
SUBDIVISIONVillage North
Property Description
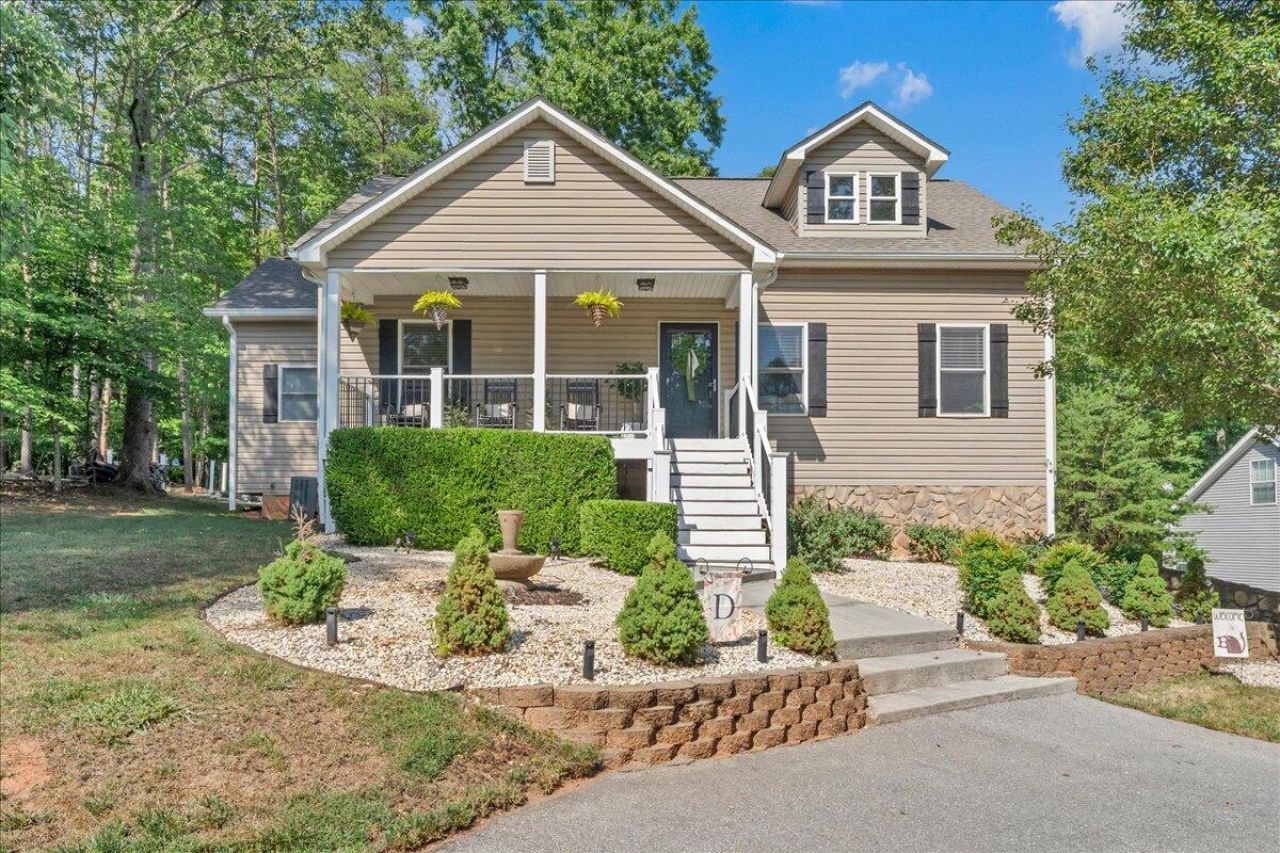
Welcome to this beautifully maintained 1.5-story home built in 2006 offering comfort, style, and functionality in the heart of Moneta. An inviting front porch leads to gleaming hardwood floors and a warm living space centered around a stunning rock fireplace with gas logs. The open kitchen features granite countertops, stainless steel appliances, and a large island perfect for entertaining. The main-level primary suite offers an en-suite bath with double vanities, walk-in shower, walk in closet, along with a second main-level bedroom for flexibility. Upstairs includes two additional bedrooms and a full bath. Enjoy outdoor living on the large covered deck, while the finished basement provides a family room with a gas logs fireplace and ample storage.
Property Features
Property Type: Residential - Single Family
Basement: Yes
Cooling: Heat Pump Water
Fireplaces: 2
Heating: Heat Pump Electric
Home Style: 1.5 Story
Lot Size: 0.63 Acres
Taxes: $1,034
Year Built: 2006
Amenities
Ceiling Fan(s)
Walk-In Closet(s)
Deck
Garden Space
Paved Driveway
Feature Descriptions
Appliances: Dishwasher, Microwave Oven (Built In), Range Electric, Refrigerator
Area Amenities: Common Pool, Tennis Court(s)
Days on Site: 5
Exterior: Brick, Vinyl
Fireplace Location: Family Room, Gas Log, Living Room
Floor: Concrete, Tile - i.e. ceramic, Wood
Lot Dimensions: 0.63 acre(s)
Miscellaneous Features: Paved Road
Nearby Water: Smith Mountain Lake
Parking: Primary Covered: Garage Under
Porch: Covered Porch, Front Porch
Sewer: Private Septic
Water: Private Well
Window: Insulated, Tilt-In
Local Schools
High School: Staunton River
Middle School: Staunton River
Elementary School: Moneta
Listed By / Shown By
Listed By
Agency Name: EXP REALTY LLC - LYNCHBURG
Agency Phone: (434) 849-8597
Shown By
Agent Name: Barber Team
Agent Phone: (540) 989-4555
Agency Title: MKB, REALTORS

Estimate Your Payment
Estimated Payment
$ 1,432.89 per month $1,190.68 Principal & Interest $86.17 Property Tax $156.04 Homeowner's InsuranceChange Payment Information
Privacy Policy / DMCA Notice / ADA Accessibility


This site is hosted, designed and copyright
© 1994 - 2026 by
Delta Media Group, Inc. -- Patent Pending --
1054 Allendale Dr | MLS# 929227
This single family home located at 1054 Allendale Dr, Moneta, VA 24121 is currently listed for sale with an asking price of $535,000. This property was built in 2006 and has 4 bedrooms and 2 full and 1 partial baths with 2940 sq. ft. Allendale Dr is located in the Village North subdivision. Search Village North real estate on barber-team.mkbrealtors.com today.