Barber Team

BEDS3
BATHS2 full
SQUARE FEET1,704
MLS#928546
STATUSActive
PROPERTY TYPEResidential - Single Family
SUBDIVISIONBedford Hills
Property Description
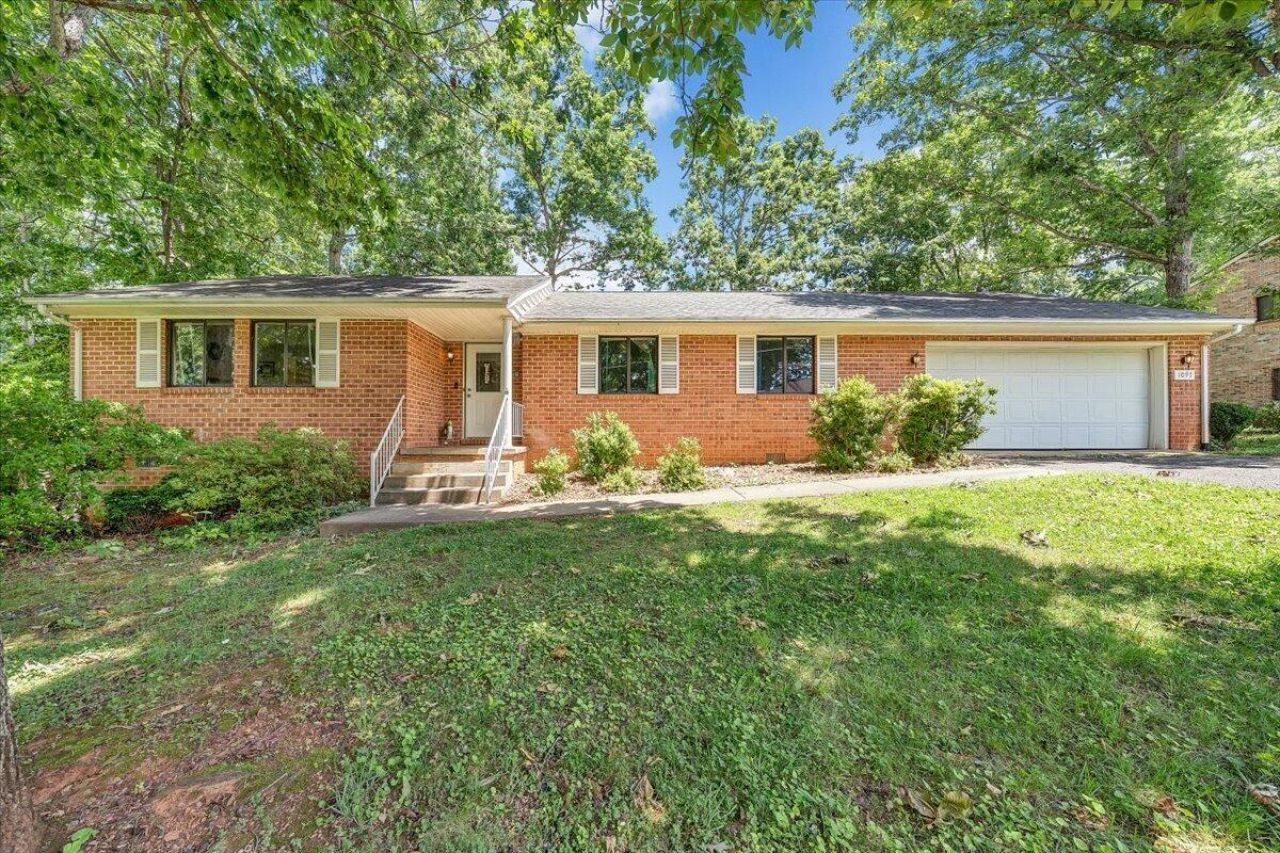
Welcome home to 1097 Meadowbrook Drive! Located in an established Bedford neighborhood, this brick ranch offers comfortable one-level living and the opportunity to make it your own. Featuring 3 bedrooms, 2 full baths, and an attached 2-car garage with direct access to the kitchen, this home was designed for everyday convenience. The functional floor plan includes spacious living areas, a cozy brick fireplace, a bright sunroom, and a private primary suite. Situated on a level lot with a paved driveway, you'll enjoy a peaceful setting while remaining close to shopping, dining, schools, and downtown Bedford. Whether you're a first-time buyer, downsizing, or looking for a home with great potential, this one is ready for its next chapter!
Property Features
Property Type: Residential - Single Family
Cooling: Heat Pump Electric
Fenced: Yes
Fireplaces: 1
Garage: 2 car attached
Heating: Heat Pump Electric
Home Style: 1 Story, Ranch
Lot Size: 0.33 Acres
Stories: 1.0
Taxes: $940
Year Built: 1981
Amenities
Ceiling Fan(s)
Storage
Walk-In Closet(s)
Fenced Yard
Garden Space
Patio
Paved Driveway
Sunroom
Feature Descriptions
Appliances: Dishwasher, Range Electric, Refrigerator
Area Amenities: Restaurant
Days on Site: 26
Exterior: Brick, Vinyl
Exterior Door(s): Fiberglass
Fireplace Location: Living Room
Floor: Carpet, Laminate, Tile - i.e. ceramic, Vinyl
Lot: Level
Lot Dimensions: 0.33 acre(s)
Parking: Primary Covered: Garage Attached, Uncovered: Off Street Parking
Porch: Covered Porch, Front Porch, Rear Porch
Sewer: Public Sewer
Special View Info: Mountain(s), Sunrise, Sunset
Water: Public
Window: Insulated, Tilt-In
Local Schools
High School: Liberty High
Middle School: Liberty Middle
Elementary School: Bedford
Listed By / Shown By
Listed By
Agency Name: REAL BROKER, LLC - ROANOKE
Agency Phone: (540) 402-4696
Shown By
Agent Name: Barber Team
Agent Phone: (540) 989-4555
Agency Title: MKB, REALTORS

Estimate Your Payment
Estimated Payment
$ 745.40 per month $589.78 Principal & Interest $78.33 Property Tax $77.29 Homeowner's InsuranceChange Payment Information
Privacy Policy / DMCA Notice / ADA Accessibility


This site is hosted, designed and copyright
© 1994 - 2026 by
Delta Media Group, Inc. -- Patent Pending --
1097 Meadowbrook Dr | MLS# 928546
This single family home located at 1097 Meadowbrook Dr, Bedford, VA 24523 is currently listed for sale with an asking price of $265,000. This property was built in 1981 and has 3 bedrooms and 2 full baths with 1704 sq. ft. Meadowbrook Dr is located in the Bedford Hills subdivision. Search Bedford Hills real estate on barber-team.mkbrealtors.com today.