Barber Team

BEDS4
BATHS3 full
SQUARE FEET3,179
MLS#928901
STATUSActive
PROPERTY TYPEResidential - Single Family
SUBDIVISIONCottages At Stone Mill
Property Description
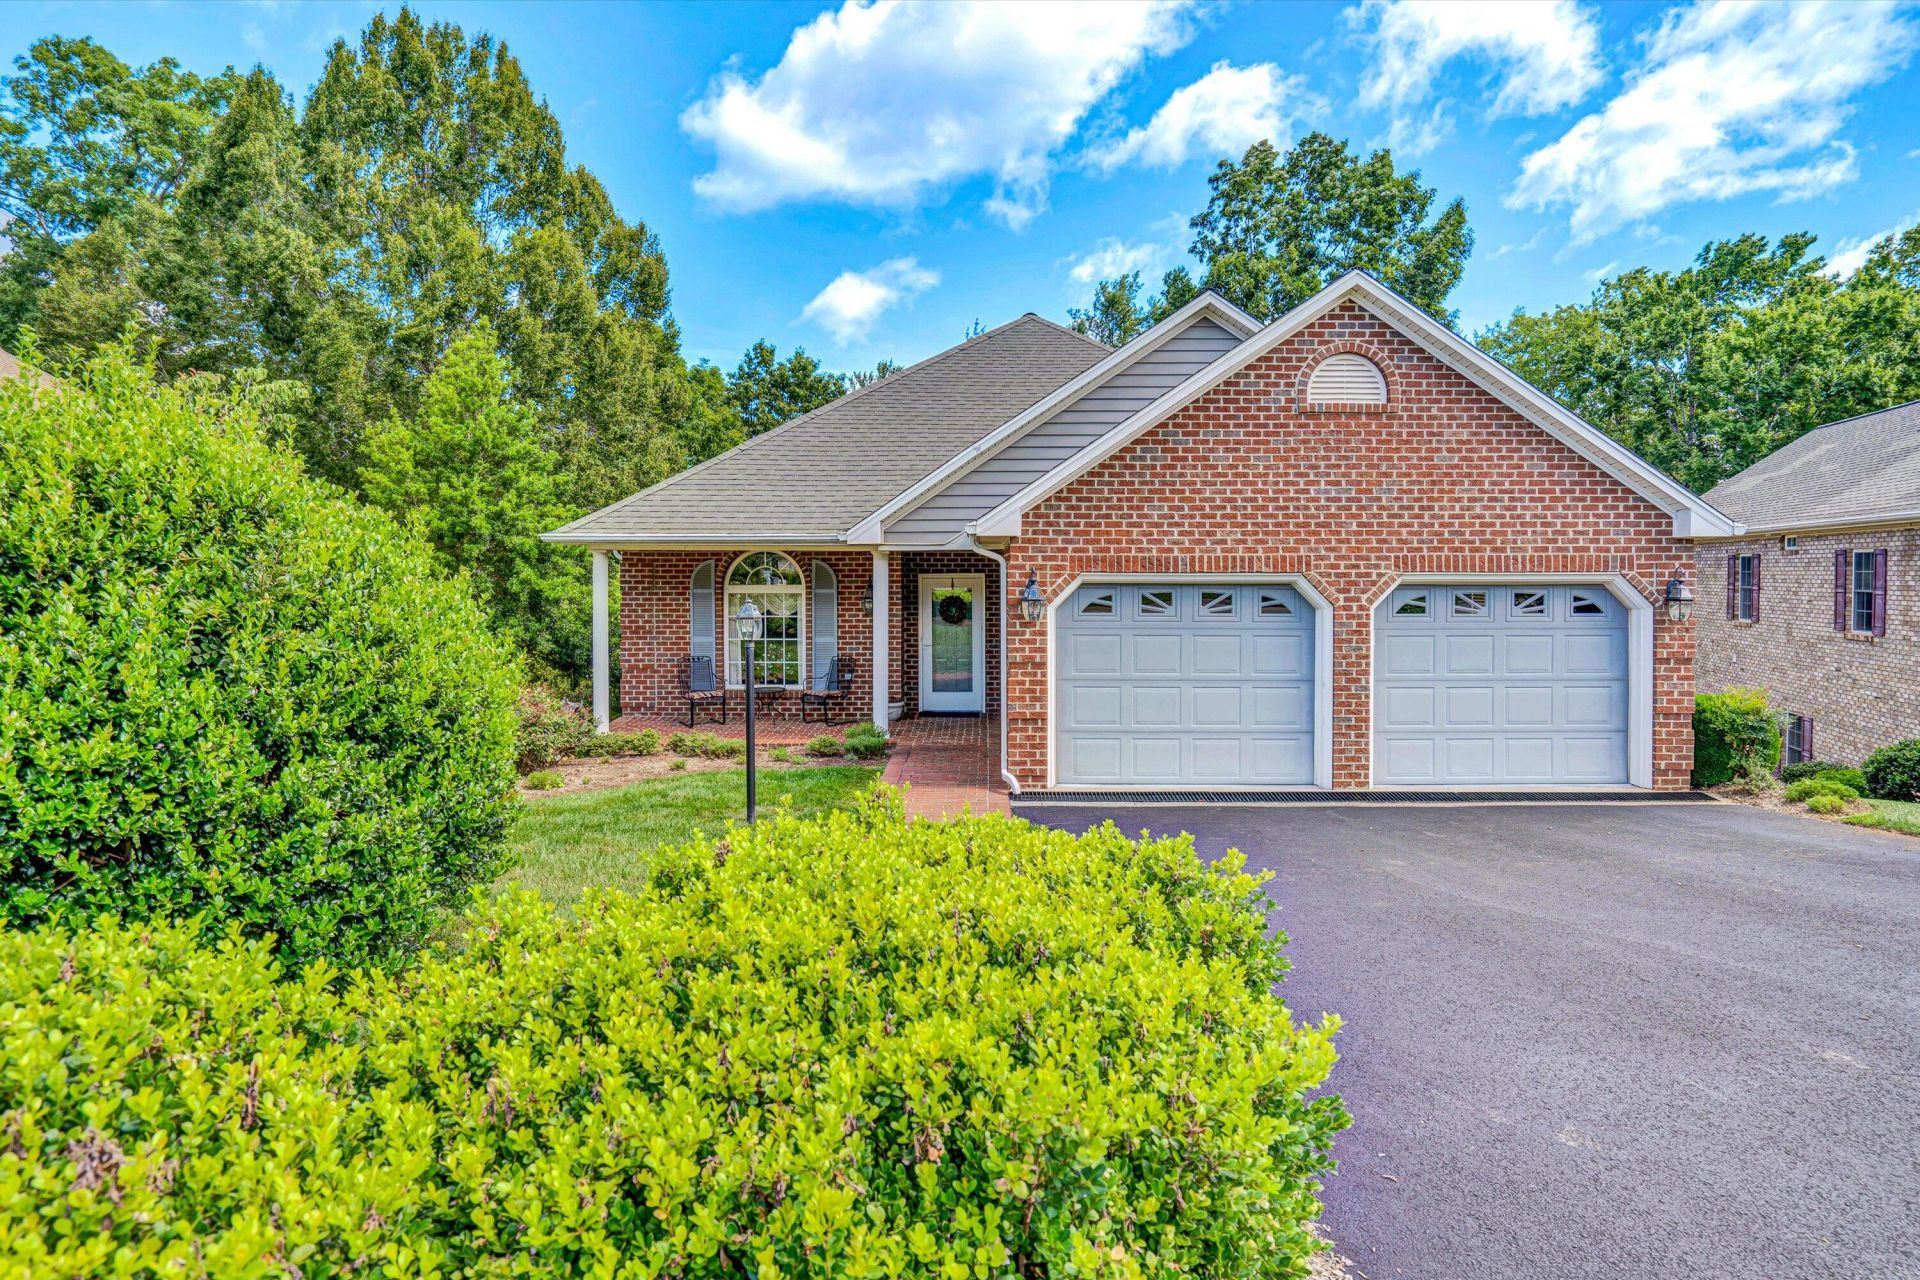
MOTIVATED SELLER - BRING AN OFFER! Beautifully, Well-Maintained 4Bed/3Bath Home in Highly Desirable Neighborhood with Convenience to All Town Amenities! Open Floor Plan, Gorgeous Hardwood Floors, Lots of Natural Light throughout, Spacious Kitchen & Dining Area, Nice Sunroom to Relax! Main Level Laundry. Lower Level offers Large Den, Bed4 & Full Bath PLUS Tons of Storage! Shows Immaculate - MUST SEE!
Property Features
Property Type: Residential - Single Family
Basement: Yes
Cooling: Heat Pump Electric
Fireplaces: 1
Garage: 2 car attached
Heating: Heat Pump Electric
Home Style: 2 Story, Cottage, Ranch
Lot Size: 0.19 Acres
Stories: 1.0
Taxes: $2,059
Year Built: 2005
Amenities
Bookcases
Cathedral Ceiling(s)
Ceiling Fan(s)
Storage
Walk-In Closet(s)
Deck
Paved Driveway
Sunroom
Feature Descriptions
Appliances: Clothes Dryer, Clothes Washer, Dishwasher, Garage Door Opener, Microwave Oven (Built In), Range Electric, Refrigerator
Area Amenities: Restaurant
Days on Site: 15
Exterior: Brick, Vinyl
Exterior Door(s): Fiberglass, Insulated Storm
Fireplace Location: Basement, Gas Log
Floor: Carpet, Vinyl, Wood
Lot: Gentle Sloping, Level
Lot Dimensions: 0.19 acre(s)
Miscellaneous Features: Cable TV, Handicap Access, Maint-Free Exterior, Paved Road, Underground Util
Parking: Primary Covered: Garage Attached
Porch: Covered Porch, Front Porch
Sewer: Public Sewer
Special View Info: Sunrise, Sunset
Water: Public
Window: Insulated, Tilt-In
Local Schools
High School: Franklin County
Middle School: Ben Franklin Middle
Elementary School: Lee M. Waid
Listed By / Shown By
Listed By
Agency Name: MKB, REALTORS(r) - FRANKLIN CO

Shown By
Agent Name: Barber Team
Agent Phone: (540) 989-4555
Estimate Your Payment
Estimated Payment
$ 1,430.19 per month $1,112.77 Principal & Interest $171.58 Property Tax $145.83 Homeowner's InsuranceChange Payment Information
Privacy Policy / DMCA Notice / ADA Accessibility


This site is hosted, designed and copyright
© 1994 - 2026 by
Delta Media Group, Inc. -- Patent Pending --
131 Stoney Mill Rd | MLS# 928901
This single family home located at 131 Stoney Mill Rd, Rocky Mount, VA 24151 is currently listed for sale by MKB, REALTORS(r) - FRANKLIN CO, with an asking price of $499,995. This property was built in 2005 and has 4 bedrooms and 3 full baths with 3179 sq. ft. Stoney Mill Rd is located in the Cottages At Stone Mill subdivision. Search Cottages At Stone Mill real estate on barber-team.mkbrealtors.com today.