Barber Team

BEDS3
BATHS3 full
SQUARE FEET2,804
MLS#925647
STATUSActive
PROPERTY TYPEResidential - Single Family
SUBDIVISIONGrandin Court
Property Description
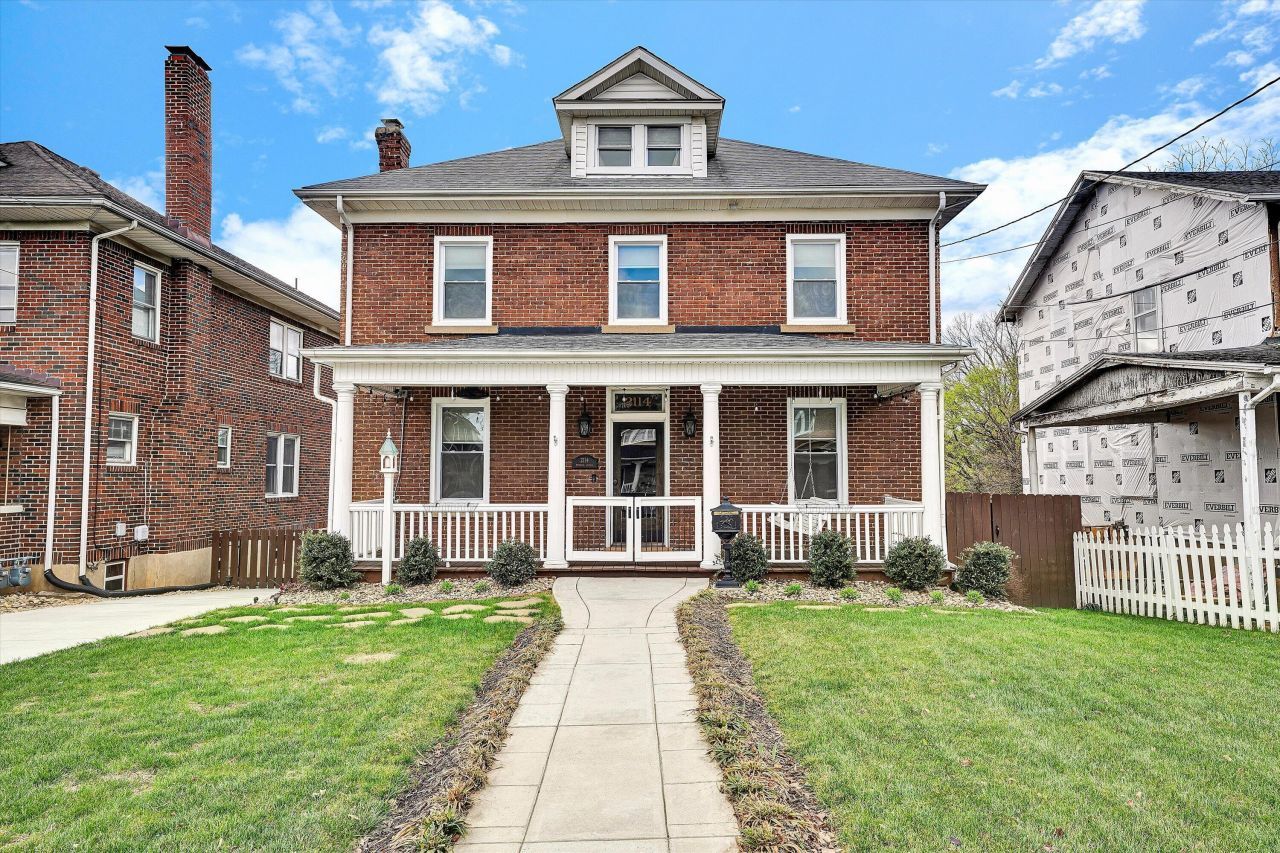
Stunning, fully upgraded Foursquare priced below the January 2026 appraisal. Mechanics of a new build with historic charm. Empty and ready for immediate possession- Bring all reasonable offers!'LOCATION, LOCATION, WALK TO GRANDIN COURT!!!!!!!!! Concrete Driveway offers off-street parking with approximately 7 cars! Maintenance-free exteriorExperience the best of Grandin Court in this beautifully updated 1918 Four-Square. Rich architectural character, thoughtful modern updates, and an exceptional location place you just moments from Grandin Village dining, shopping, entertainment, and Greenway trails. Since 2018, virtually every major component has been updated,
Property Features
Property Type: Residential - Single Family
Basement: Yes
Cooling: Central Air, Heat Pump Electric, Zoned
Fenced: Yes
Fireplaces: 1
Heating: Forced Air Gas, Heat Pump Electric, Zoned
Home Style: 2 Story
Lot Size: 0.22 Acres
Stories: 2.0
Taxes: $6,803
Year Built: 1918
Amenities
Ceiling Fan(s)
Balcony
Deck
Fenced Yard
Patio
Paved Driveway
Shed(s)
Feature Descriptions
Appliances: Clothes Dryer, Clothes Washer, Dishwasher, Disposer, Microwave Oven (Built In), Range Gas, Refrigerator
Area Amenities: Public Transport, Restaurant
Days on Site: 115
Exterior: Brick, Vinyl
Exterior Door(s): Wood
Fireplace Location: Gas Log, Living Room
Floor: Tile - i.e. ceramic, Wood
Lot: Gentle Sloping, Level
Lot Dimensions: 0.22 acre(s)
Miscellaneous Features: Cable TV, Maint-Free Exterior
Outbuilding(s): Yes
Porch: Covered Porch, Front Porch, Rear Porch
Sewer: Public Sewer
Special View Info: City, Mountain(s)
Water: Public
Window: Insulated, Tilt-In
Local Schools
High School: Patrick Henry
Middle School: Woodrow Wilson
Elementary School: Virginia Heights
Listed By / Shown By
Listed By
Agency Name: MKB, REALTORS(r)

Shown By
Agent Name: Barber Team
Agent Phone: (540) 989-4555
Estimate Your Payment
Estimated Payment
$ 1,875.63 per month $1,157.07 Principal & Interest $566.92 Property Tax $151.64 Homeowner's InsuranceChange Payment Information
Privacy Policy / DMCA Notice / ADA Accessibility


This site is hosted, designed and copyright
© 1994 - 2026 by
Delta Media Group, Inc. -- Patent Pending --
2114 Memorial Ave Sw | MLS# 925647
This single family home located at 2114 Memorial Ave Sw, Roanoke, VA 24015 is currently listed for sale by MKB, REALTORS(r), with an asking price of $519,900. This property was built in 1918 and has 3 bedrooms and 3 full baths with 2804 sq. ft. Memorial Ave Sw is located in the Grandin Court subdivision. Search Grandin Court real estate on barber-team.mkbrealtors.com today.