Barber Team

BEDS2
BATHS2 full
SQUARE FEET1,703
MLS#927368
STATUSActive
PROPERTY TYPEResidential - Single Family
SUBDIVISIONThe Cottages of Steeplechase
Property Description
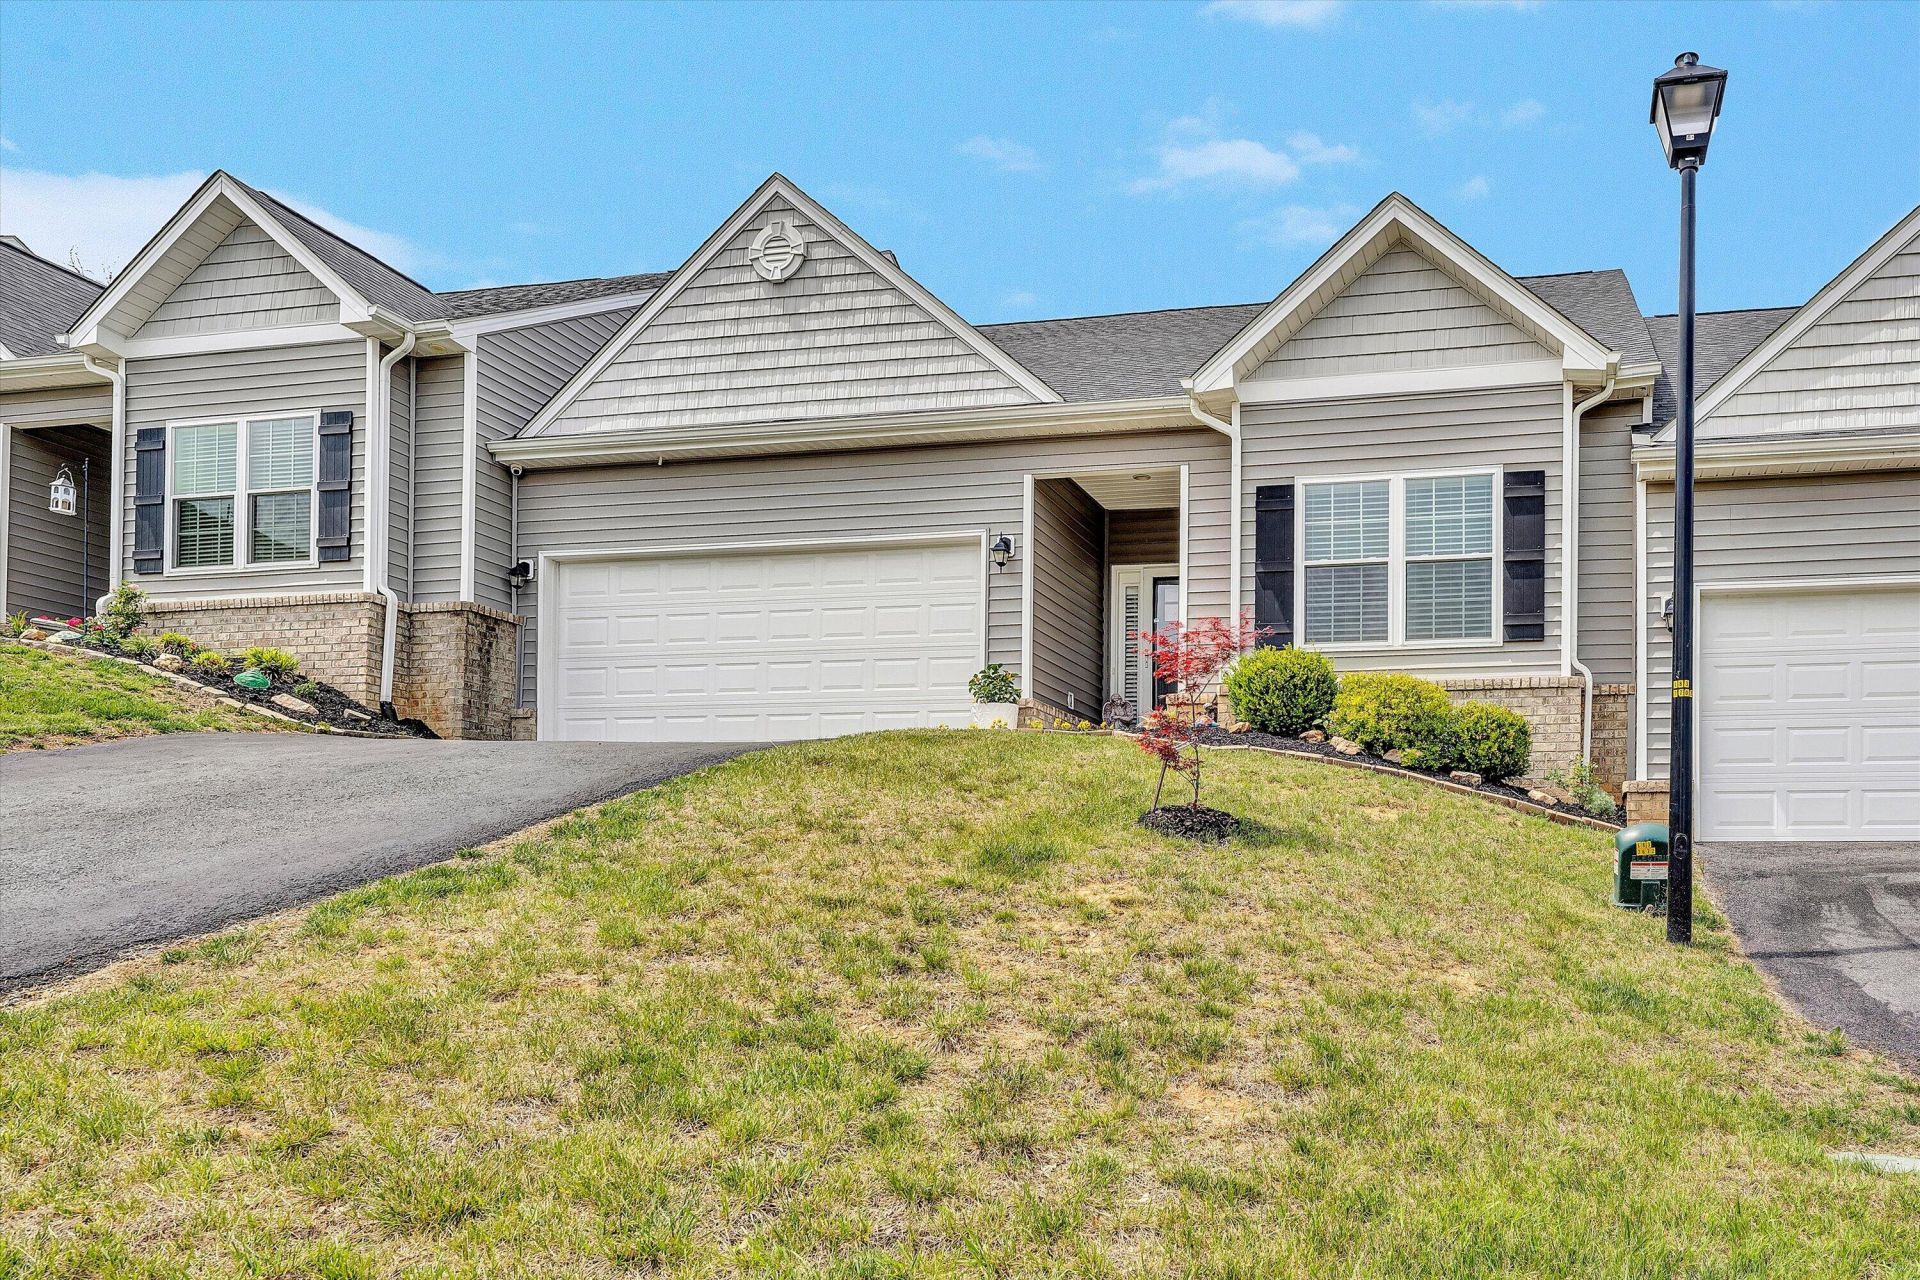
ONE-owner patio home in a desirable Botetourt location! This beautiful one-level home offers a spacious, open floor plan with a private foyer, vaulted great room, recessed lighting, ceiling fans, and a bright dining area open to the sunny kitchen. The kitchen features granite countertops, tiled backsplash, pantry, range, refrigerator, dishwasher, and built-in microwave.The fabulous primary suite includes a walk-in closet and private bath with double sinks and tiled shower. A second spacious bedroom and full hall bath provide comfortable guest space. Laundry/mud room leads to the double garage with automatic opener and pull-down attic steps for storage. Enjoy the rear patio, perfect for relaxing or entertaining, overlooking the private backyard. Maintenance-free exterior, hardwood, tile,
Property Features
Property Type: Residential - Single Family
Cooling: Heat Pump Electric
Garage: 2
Heating: Heat Pump Electric
Home Style: Patio
Lot Size: 38 x 125
Taxes: $2,228
Year Built: 2022
Amenities
Cathedral Ceiling(s)
Ceiling Fan(s)
Walk-In Closet(s)
Patio
Paved Driveway
Feature Descriptions
Appliances: Dishwasher, Disposer, Microwave Oven (Built In), Range Electric, Refrigerator
Days on Site: 65
Exterior: Brick, Vinyl
Floor: Carpet, Tile - i.e. ceramic, Wood
Lot: Gentle Sloping, Level
Lot Dimensions: 38 x 125
Miscellaneous Features: Cable TV, Maint-Free Exterior
Parking: Primary Covered: Garage Detached, Uncovered: Off Street Parking
Sewer: Public Sewer
Water: Public
Window: Insulated
Local Schools
High School: Lord Botetourt
Middle School: Read Mountain
Elementary School: Cloverdale
Listed By / Shown By
Listed By
Agency Name: MKB, REALTORS(r)

Shown By
Agent Name: Barber Team
Agent Phone: (540) 989-4555
Estimate Your Payment
Estimated Payment
$ 1,038.88 per month $754.36 Principal & Interest $185.67 Property Tax $98.86 Homeowner's InsuranceChange Payment Information
Privacy Policy / DMCA Notice / ADA Accessibility


This site is hosted, designed and copyright
© 1994 - 2026 by
Delta Media Group, Inc. -- Patent Pending --
22 Carrington Ct | MLS# 927368
This single family home located at 22 Carrington Ct, Roanoke, VA 24019 is currently listed for sale by MKB, REALTORS(r), with an asking price of $338,950. This property was built in 2022 and has 2 bedrooms and 2 full baths with 1703 sq. ft. Carrington Ct is located in the The Cottages of Steeplechase subdivision. Search The Cottages Of Steeplechase real estate on barber-team.mkbrealtors.com today.